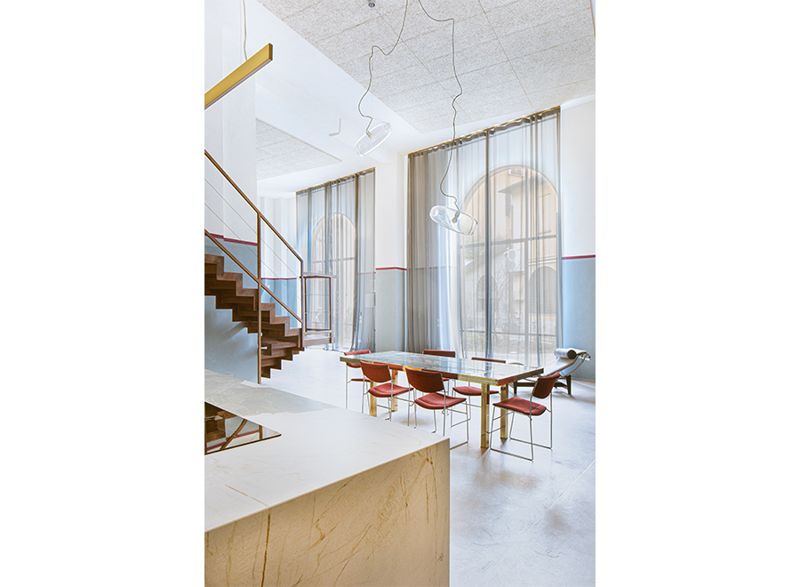
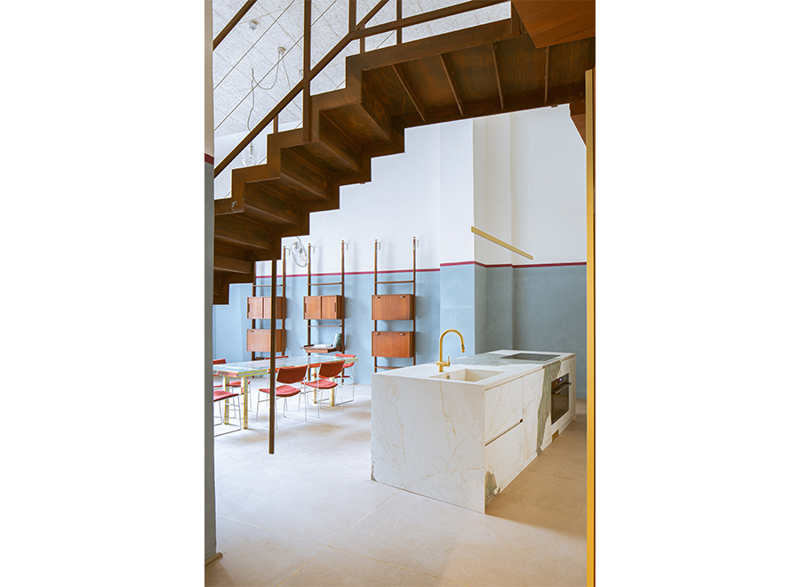
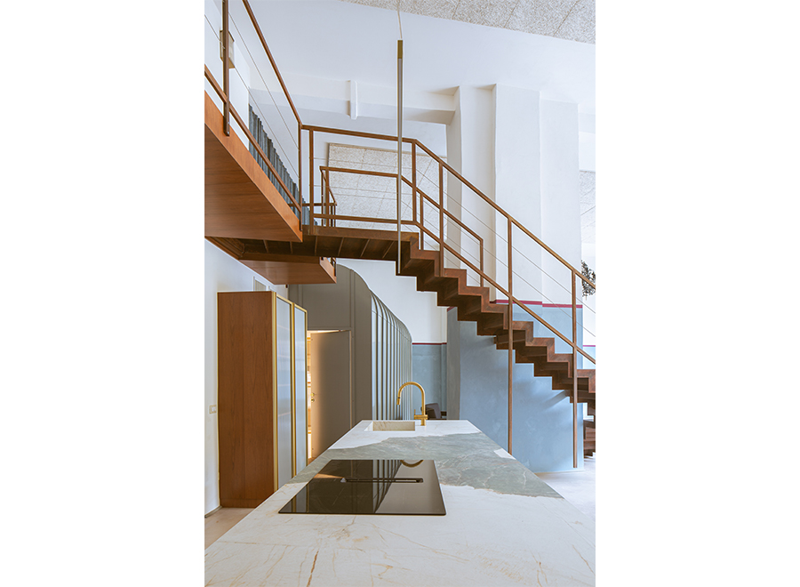
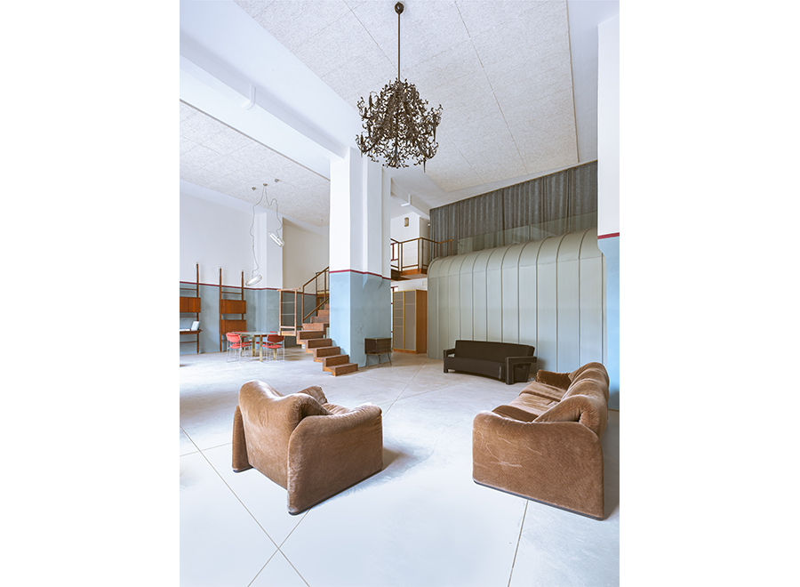
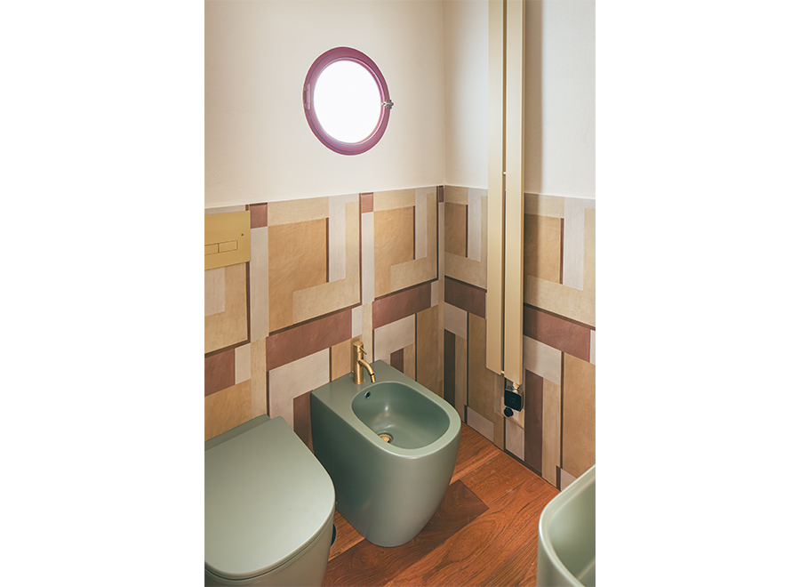
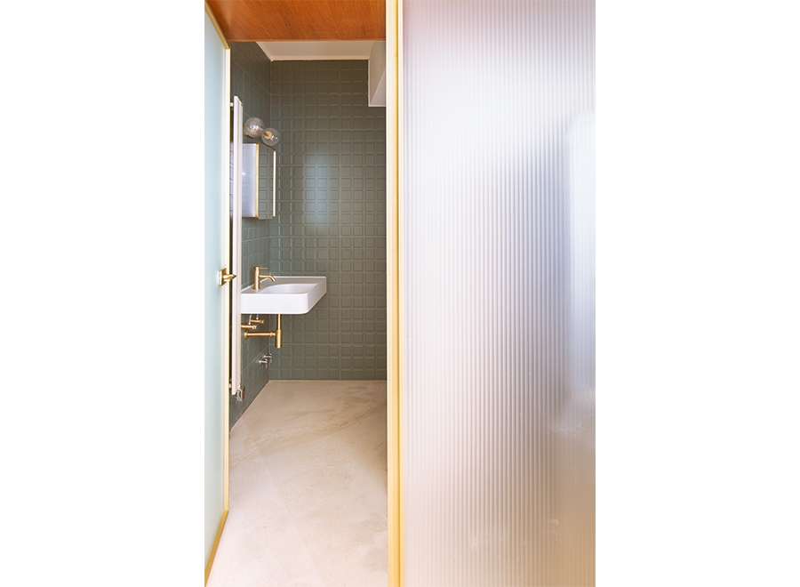
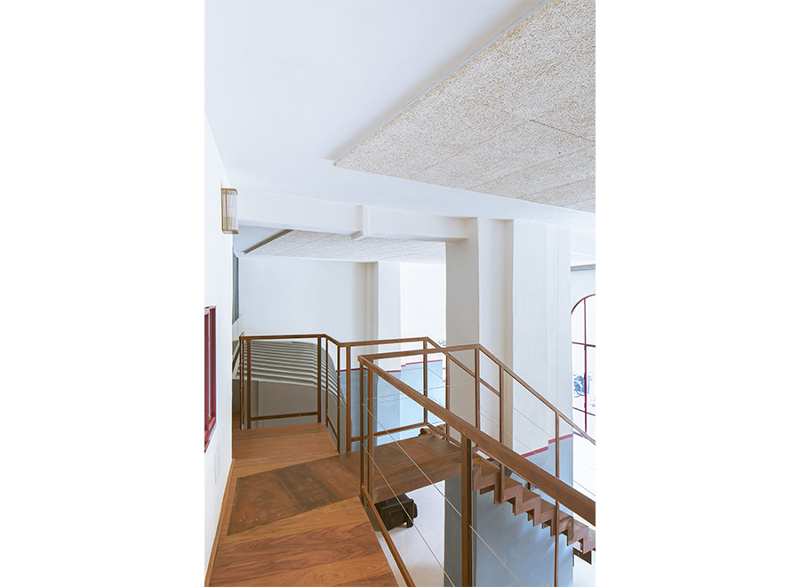
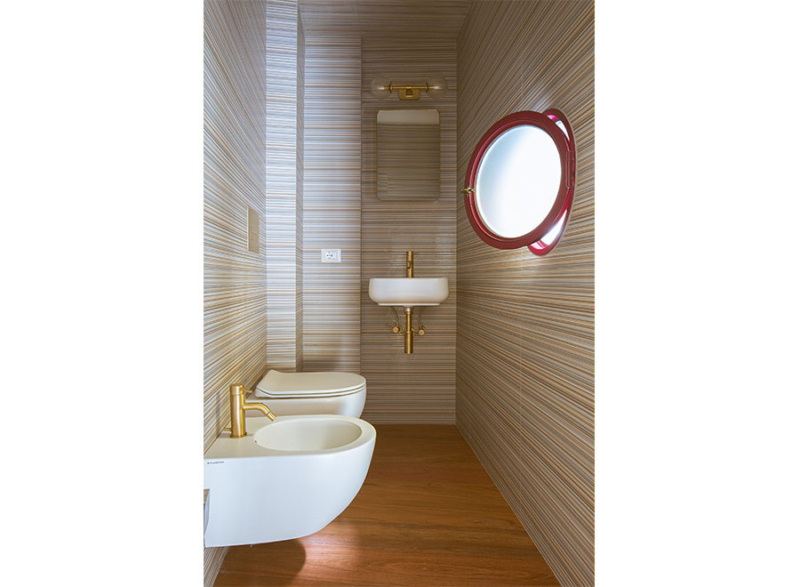

Final design, executive project and Construction Supervision for the renovation and conversion of a former workshop into a loft, including interior design, mezzanine, stairs and private courtyard.
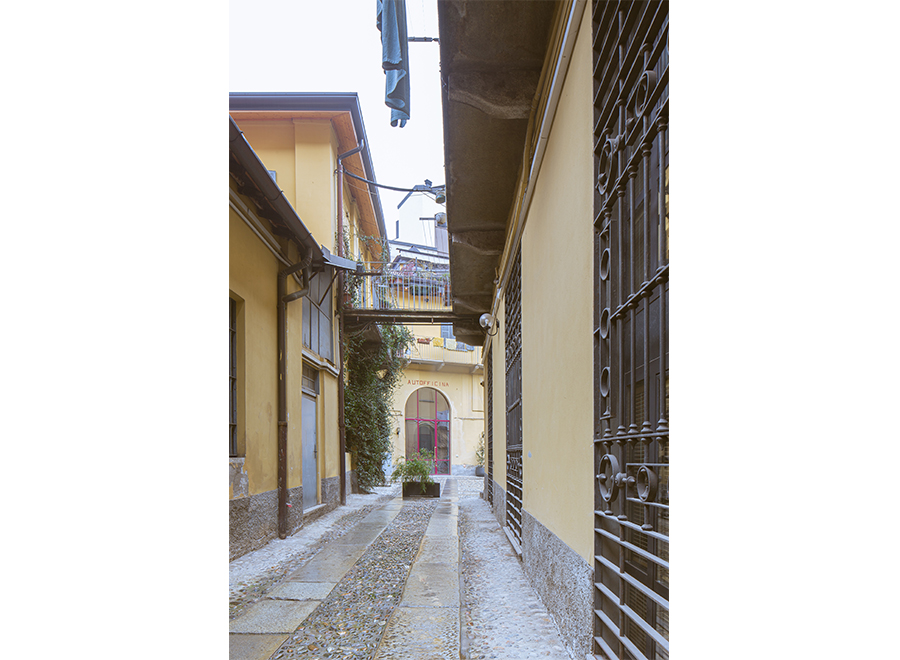
The transformation of a former mechanical workshop into a residence takes place on the outskirts of the historic center, in an area undergoing full urban redevelopment. The property is located within a typically "Milanese" courtyard, where traditional ringhiera-style buildings are also present. The entrance on Viale Pasubio faces the Feltrinelli Foundation by architects Herzog & de Meuron, just a short distance from Via Paolo Sarpi and Corso Como.
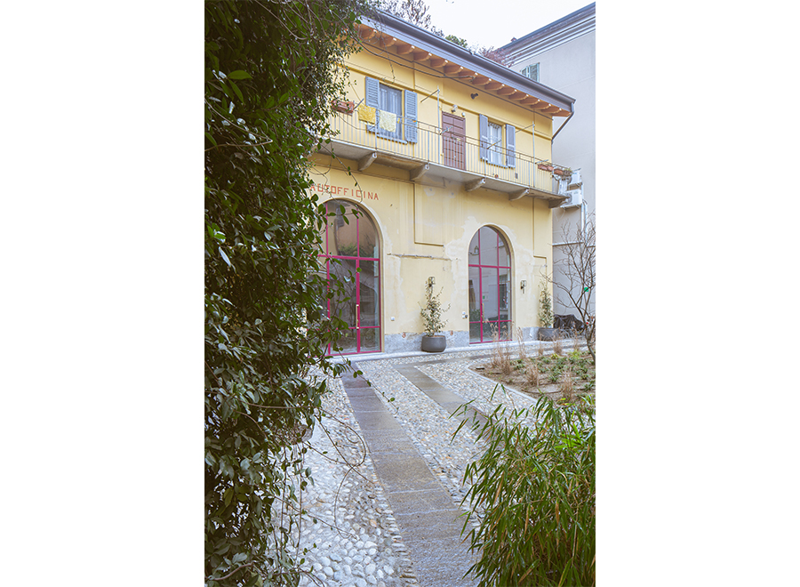
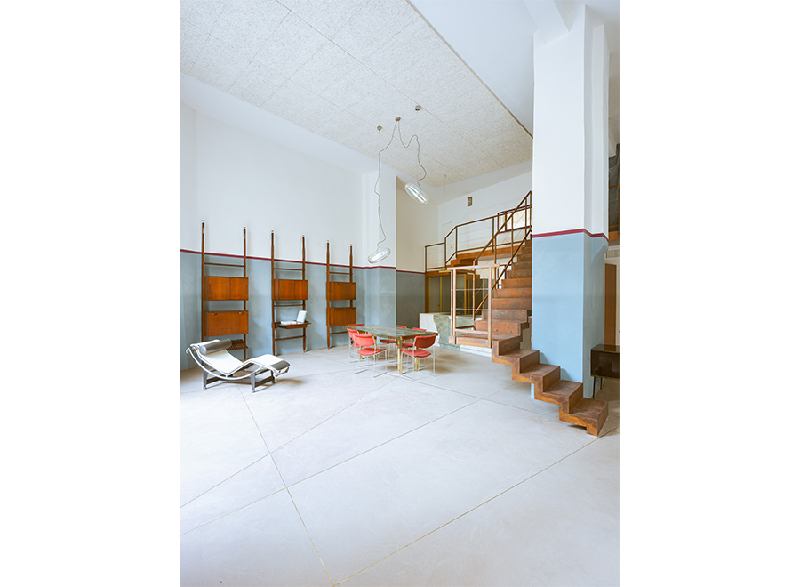
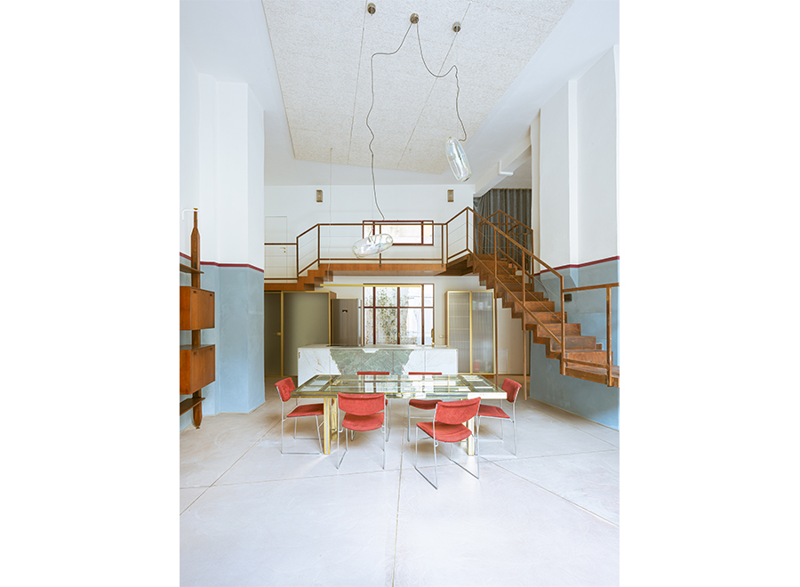
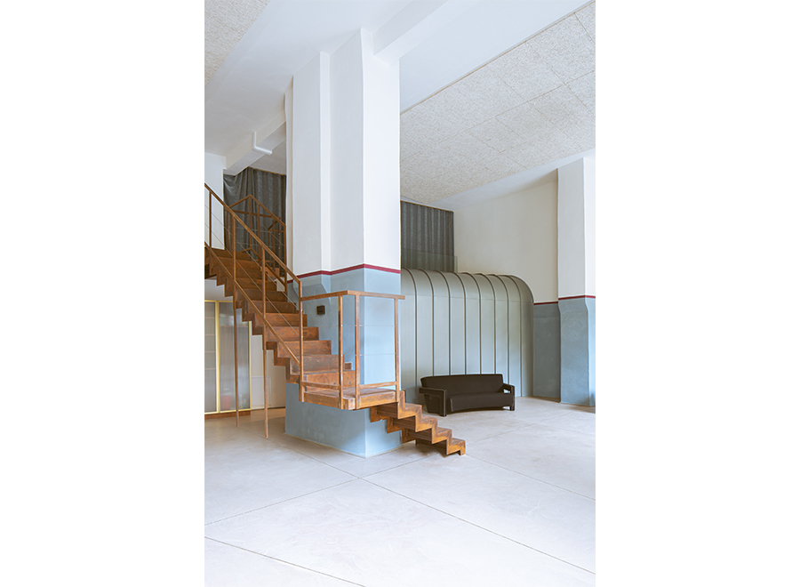
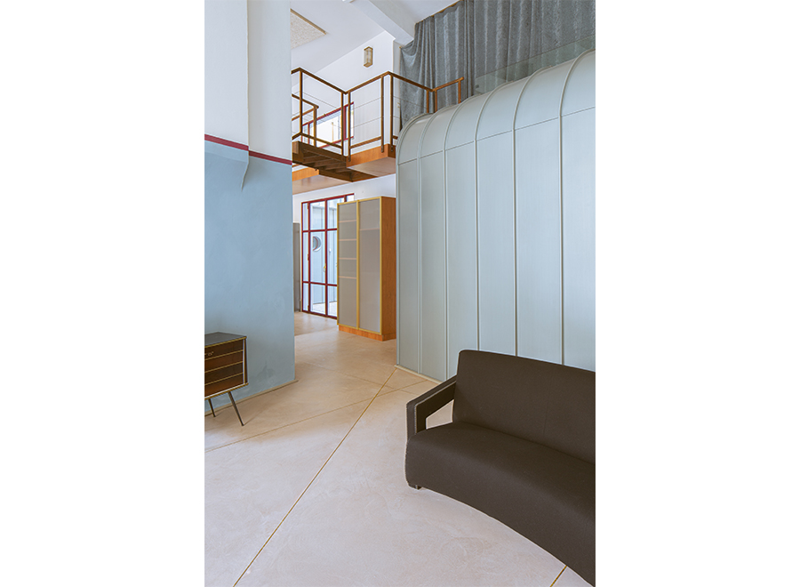
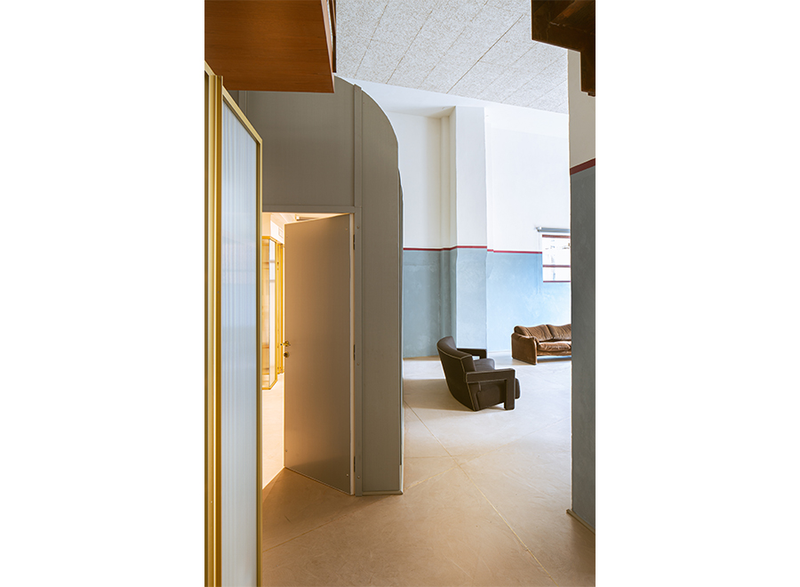
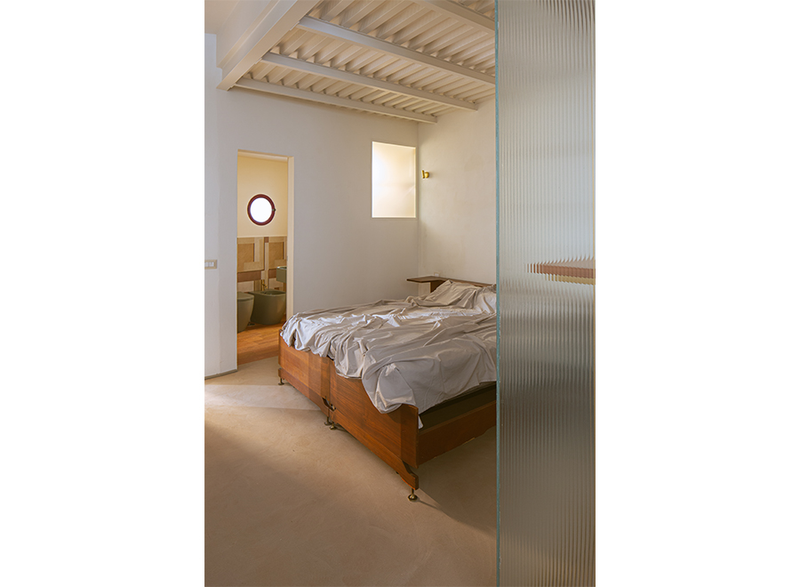
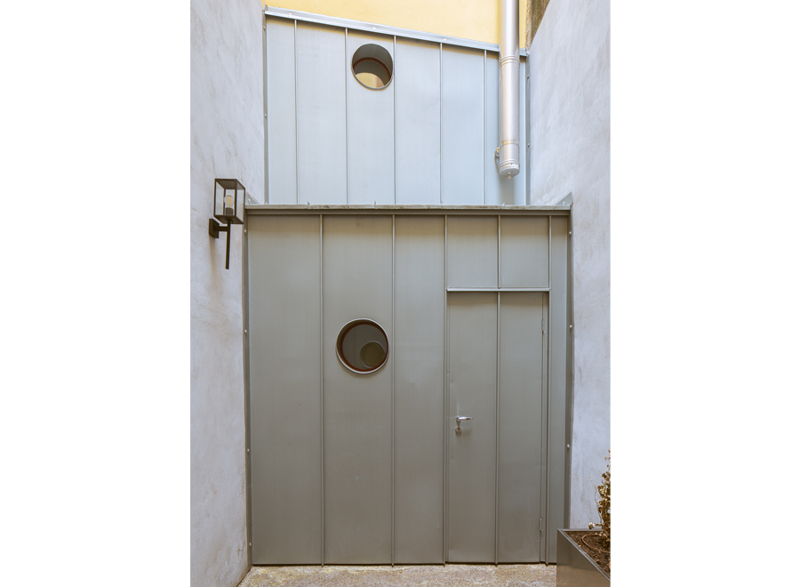

The project focuses on preserving the original workshop spaces, now reinterpreted for residential use while maintaining their historical essence. The exceptional spatial proportions—created by volumes with single and double-height ceilings—the reference to both archaic materials (stone, straw, bronze, iron) and industrial elements (corten steel, aluminum alloy, glass, wood), as well as the interplay of temporary architectural forms, all contribute to an atmosphere of lived-in memory. The translucent surfaces of the zinc-titanium alloy cladding and the textured ceilings made of straw and lime mortar enhance the sense of comfort and heritage. The renovation project allows the craftsmanship of the artisans who once worked in the mechanical workshops—now repurposed into homes—to remain visible. The two large arched entrance doors to the loft have been restored, featuring new red wine-colored iron-framed windows, matching the rest of the fixtures. These doors open onto the expansive double-height space, measuring 5.5 meters, which has been preserved in its original form. At the back wall, the bathrooms, bedroom, mezzanine level with a walkway, and a small patio—reclaimed from a previously enclosed space—are arranged. All original exterior openings have been maintained, allowing natural light to play a fundamental role, especially due to the south-facing orientation of the two large windows overlooking the shared courtyard. In the right-hand bay, the single bedroom is situated beneath the mezzanine, adjacent to a bivouac-like structure, a nod to the temporary shelters that reflect the clients' nomadic lifestyle and love for travel. This "temporary architecture", clad in zinc-titanium alloy sheets, serves a dual purpose: expanding the bedroom space, which would otherwise be too small, and providing a necessary non-walkable covering that balances the imposing height of the main living area. A sort of "box within a box", this structure features a slanted profile and a seamless curved roof, integrating with the facade, where natural light refracts into various shades. The patio walls, adorned with four circular openings on two levels, are covered in the same material, with identical ribbing to reinforce the concept of indoor-outdoor continuity. A green wall, with climbing ivy, serves as a backdrop to the second bay of the main space, where the kitchen island, clad in stone on all five sides, plays a central role due to its monolithic appearance. The industrial concrete flooring features joints intentionally highlighted by randomly arranged bronze bars, guiding the gaze in multiple directions and forming a large-scale Shangai stick game pattern. The project is completed by extraordinary design furnishings that do not merely occupy space but define it through their iconic presence: the iron and glass chandeliers, the 1970s brass, chrome, and glass dining table, the Swedish rosewood bookshelves, reassembled into a contemporary triptych, and the Thomas Rietveld sofa, contrasted by the Vico Magistretti for Cassina sofa from the 1980s.